14Forty
1440 Locust Street, Des Moines, IA
37 Units | 3,667 SF Commercial
$7.8 Million
Project Started: July 2013
Project Completed: April 2014
Services Offered
- Development
- General Contracting
Unit Mix
-
1- & 2-Bed Apartments
Amenities
- 24-Hour Fitness Center
- Rooftop Patio
- Cinema Room
- Business Center
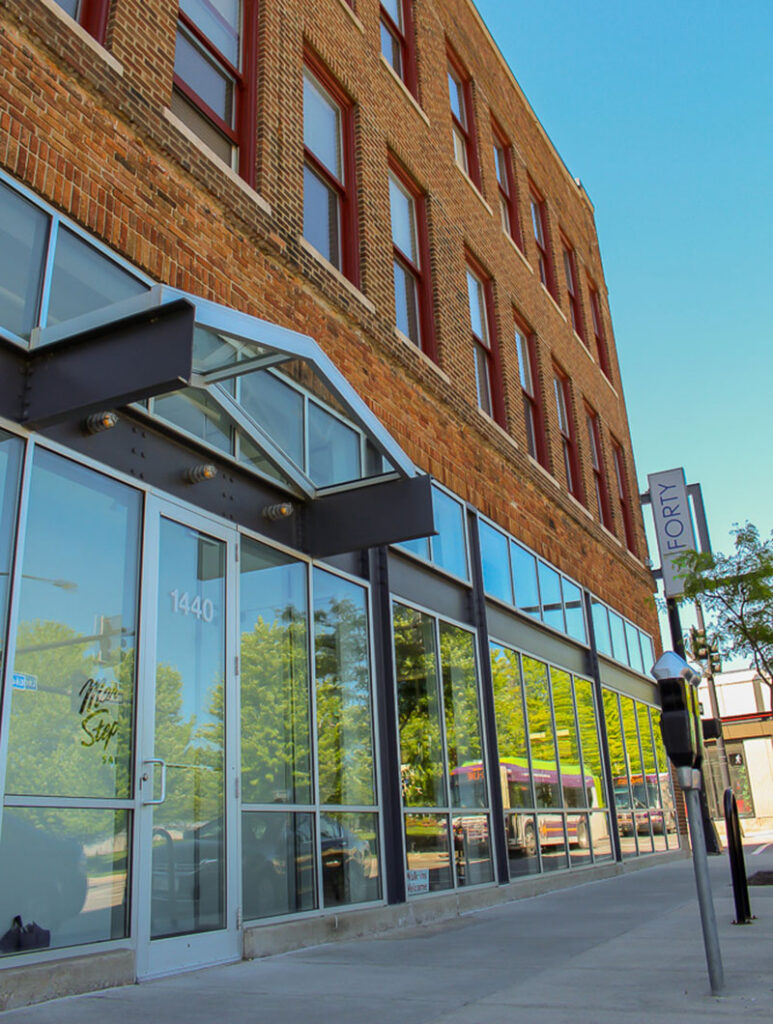
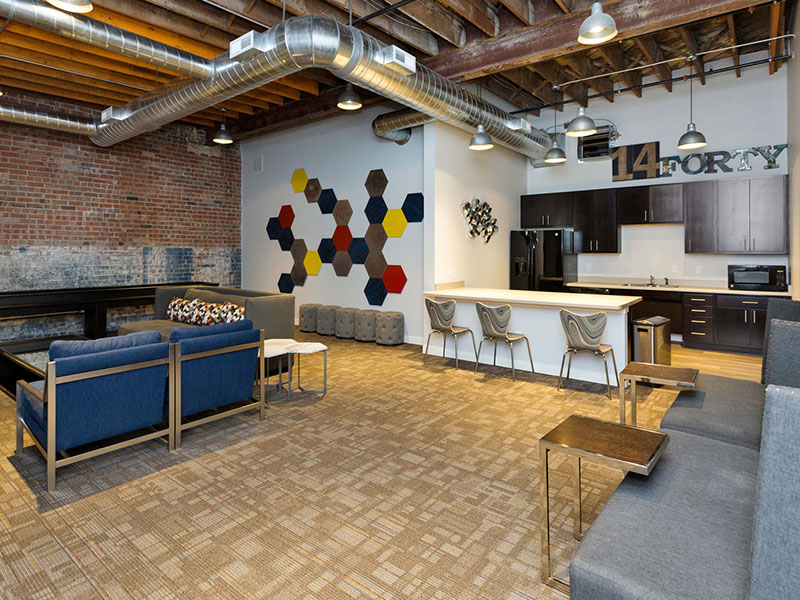
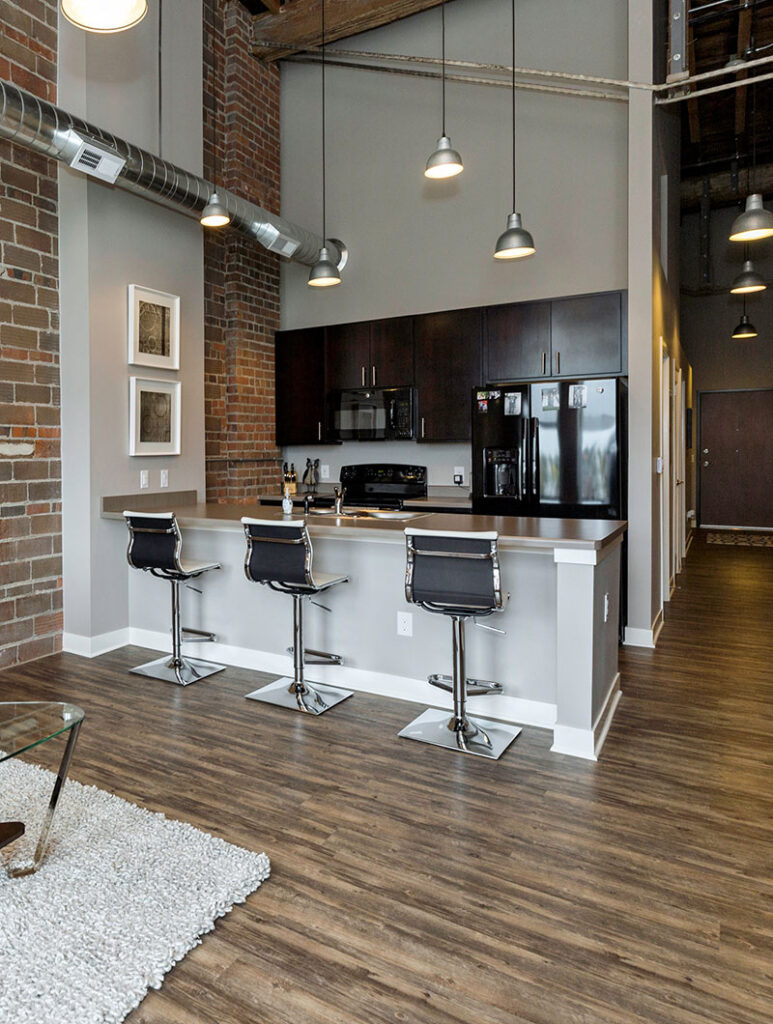
14Forty stands as one of the earliest major historic rehabilitation projects completed in the Western Gateway neighborhood of downtown Des Moines, helping set the tone for the area’s ongoing revitalization. Hubbell Construction Services served as the general contractor for the $7.8 million transformation, restoring the historic property into a vibrant mixed-use community that blends character, functionality, and modern urban living. Completed in April 2014, the project delivered 37 loft-style apartment homes across the building’s upper two floors, along with 3,667 square feet of commercial space and street-level parking to support both residents and the surrounding neighborhood. Designed to preserve the building’s historic integrity while introducing updated residential amenities, 14Forty includes a 24-hour fitness center, rooftop patio, cinema room, and business center. Apartment offerings range from one-bedroom homes sized from 526 to 820 square feet to two-bedroom residences from 919 to 1,057 square feet.
Supported by a layered capital stack that included Federal Historic Tax Credits, State Historic Tax Credits, Enterprise Zone Tax Credits, and Brownfield Tax Credits, the project reflects Hubbell Construction Services’ expertise in executing complex historic rehabilitation work that creates lasting value for both residents and downtown communities.
Headline Words Go Here
Morbi ultricies dolor a metus posuere viverra. Curabitur laoreet, nibh non tincidunt commodo, tellus leo posuere purus, sed elementum ligula nibh id elit. Aenean at mattis arcu. Quisque consequat, metus sed egestas fermentum, velit dolor consequat ex, sit amet tristique elit neque posuere eros. Sed laoreet consequat turpis. Pellentesque venenatis velit ut vestibulum dictum. In velit diam, feugiat ac augue in, consequat egestas velit. Pellentesque vel enim massa. Donec tellus turpis, scelerisque sit amet rhoncus et, rhoncus nec libero. Curabitur sagittis sapien ac neque pulvinar maximus.