5Fifty5
555 SW 7th Street, Des Moines, IA
47 Units
$13.0 Million
Project Started: September 2015
Project Completed: May 2017
Services Offered
- Development
- General Contracting
Unit Mix
- 2- & 3-Bed Townhomes
Features
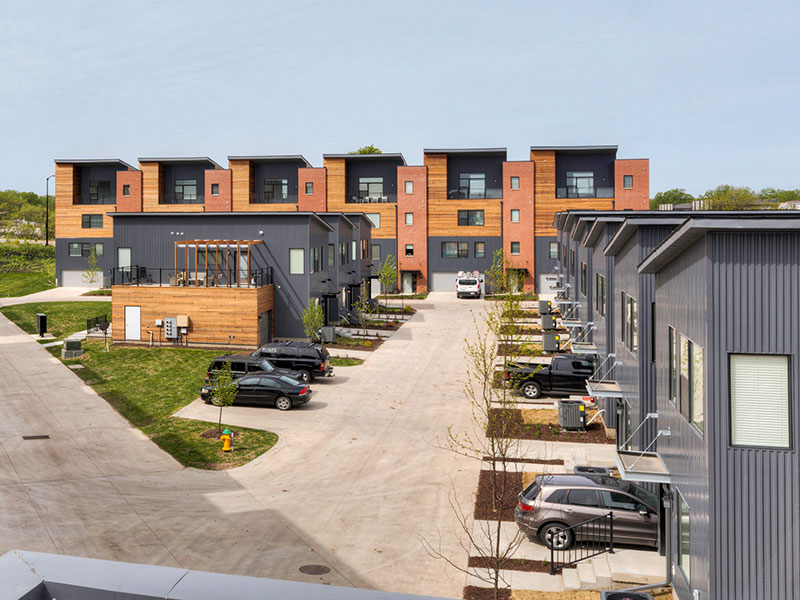
- 2-, 3- & 4-Story Units
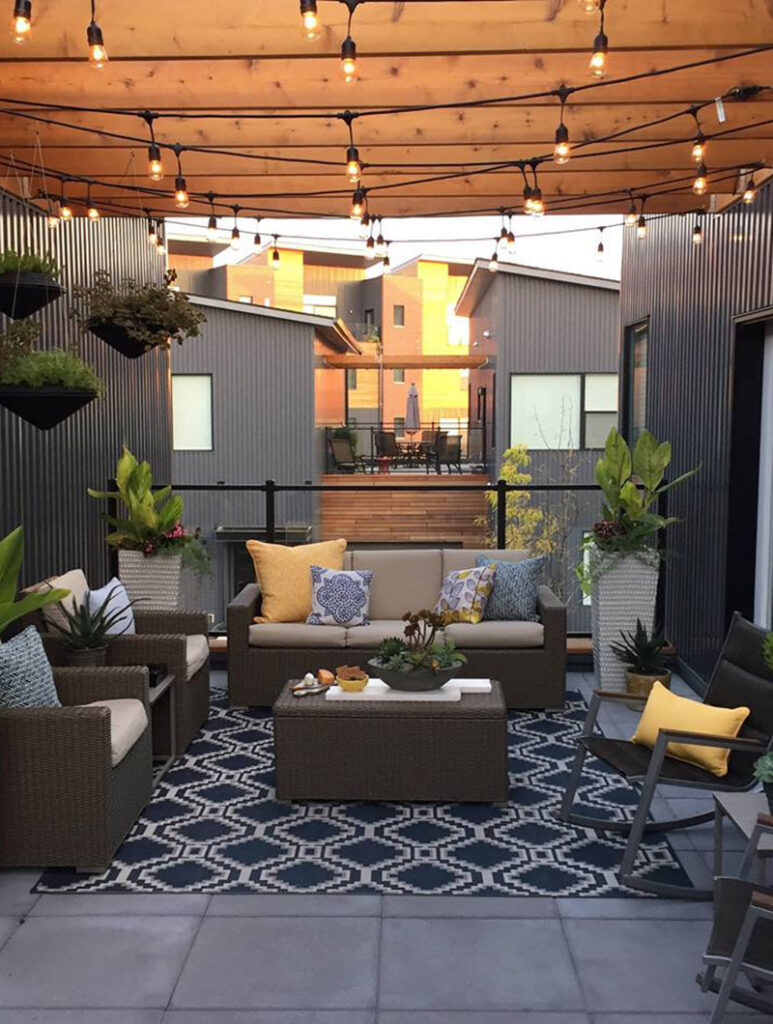
- Rooftop Patios
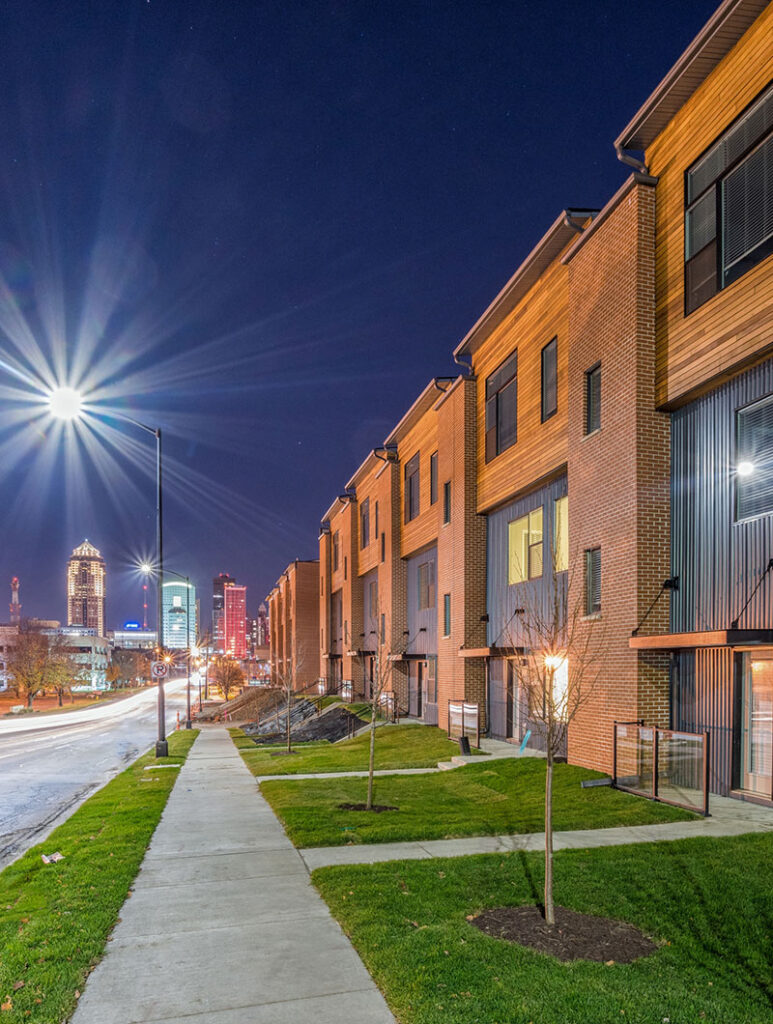
5Fifty5 Townhomes brought a fresh residential concept to downtown Des Moines, blending contemporary urban design with a location inspired by both city life and the nearby riverfront. Completed in May 2017, the $13.0 million project includes 47 urban townhomes and was developed and constructed by Hubbell Construction Services. Created to offer something different in a fast-growing market, the community introduced a mix of two-, three-, and four-story homes that emphasize modern living, functional design, and a more private ownership-style experience in the heart of downtown. Rooftop patios and multi-level layouts help distinguish the project, giving residents a unique opportunity to enjoy city access alongside elevated views and a stronger sense of connection to the outdoors.
Floor plans range from 1,590 SF two-bedroom units to spacious three-bedroom homes of up to 2,210 SF. Backed by bank debt, Enterprise Zone Tax Credits, and tax abatement, 5Fifty5 represents Hubbell Construction Services’ continued investment in transformative urban housing that adds diversity, character, and long-term value to Des Moines’ evolving residential landscape.
Headline Words Go Here
Morbi ultricies dolor a metus posuere viverra. Curabitur laoreet, nibh non tincidunt commodo, tellus leo posuere purus, sed elementum ligula nibh id elit. Aenean at mattis arcu. Quisque consequat, metus sed egestas fermentum, velit dolor consequat ex, sit amet tristique elit neque posuere eros. Sed laoreet consequat turpis. Pellentesque venenatis velit ut vestibulum dictum. In velit diam, feugiat ac augue in, consequat egestas velit. Pellentesque vel enim massa. Donec tellus turpis, scelerisque sit amet rhoncus et, rhoncus nec libero. Curabitur sagittis sapien ac neque pulvinar maximus.