Cityville on 9th
550 SW 9th Street, Des Moines, IA
312 Units & 55,000 SF Retail
$40.0 Million
Project Started: June 2013
Project Completed: June 2018
Services Offered
- Development
- General Contracting
Unit Mix
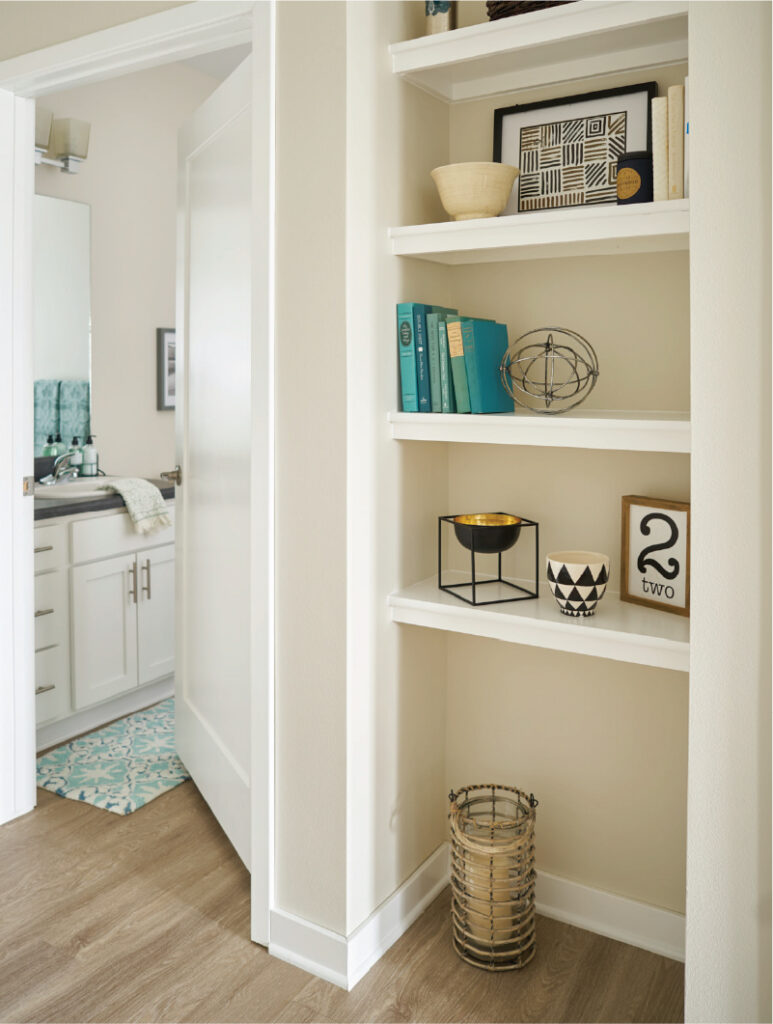
Micro, 1-, 2- & 3-Bed Apartments
Amenities
- Dog Park
- Theatre/Clubroom
- Two Large Gyms
- Outdoor Patio with Fire Pits
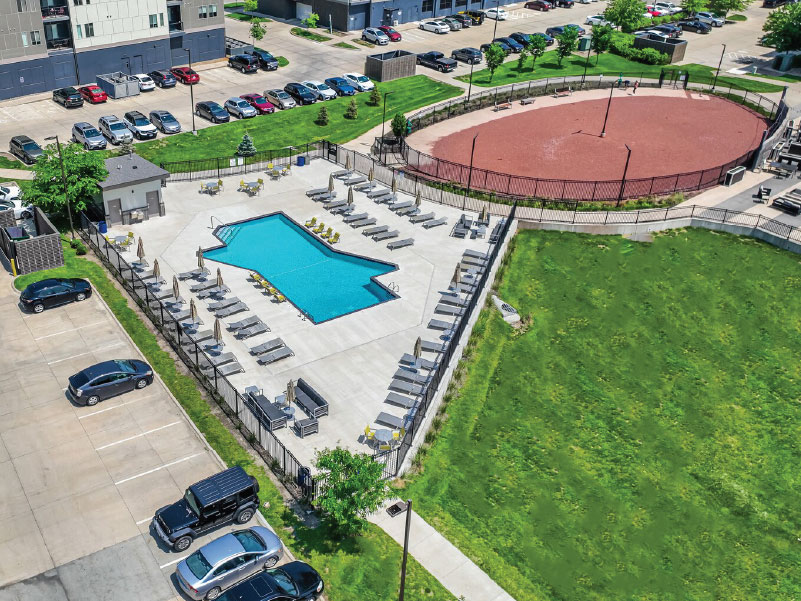
- Swimming Pool
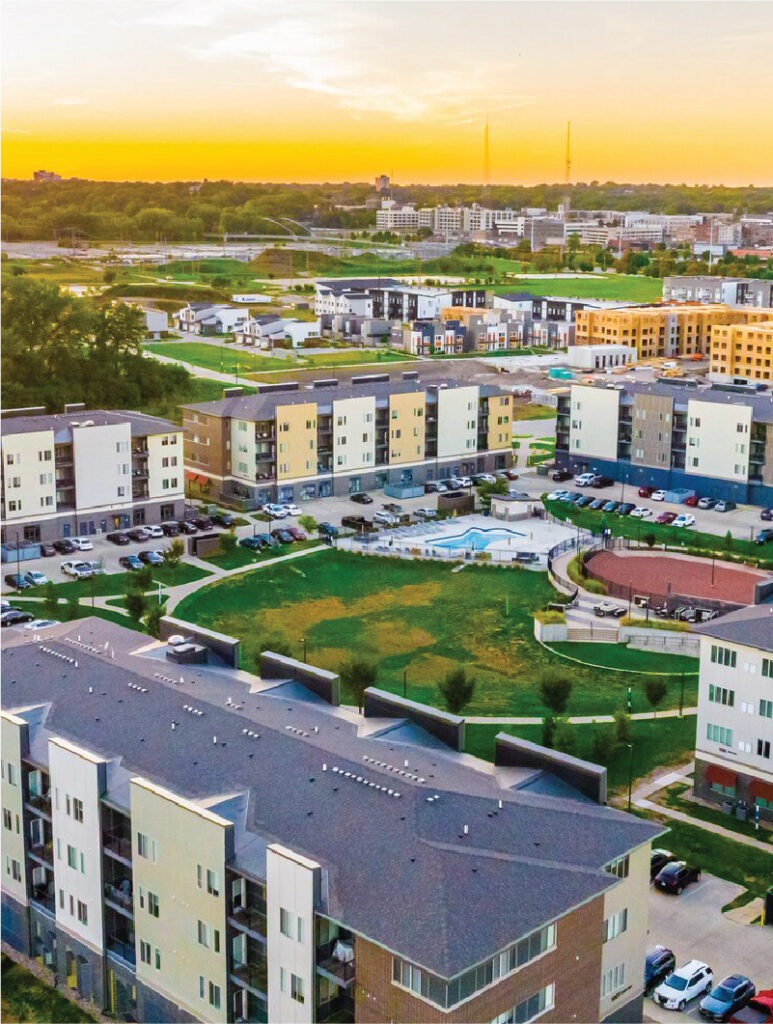
Cityville on 9th is a multi-phase mixed-use development in downtown Des Moines that brought new housing, retail, and resident-focused amenities to a formerly industrial site near Principal Park, Gray’s Lake, and the historic Court District. Built between 2015 and 2018, the community delivered 312 apartment units and 55,000 square feet of commercial space, helping activate a growing corridor just south of Martin Luther King Jr. Parkway. With micro, one-, two-, and three-bedroom floorplans, multiple finish packages, and views of the downtown skyline, Cityville on 9th introduced a flexible urban housing option designed for residents seeking a more connected, amenity-driven downtown lifestyle.
Transforming an Urban Site
Hubbell developed and built Cityville on 9th as a forward-looking residential community that responded to shifting renter preferences and downtown Des Moines’ continued growth. The project incorporated efficient apartment layouts, expansive shared spaces, and a robust amenity package, including downtown’s first dog park, a large courtyard, theatre and clubroom, two large gyms, coffee bar, outdoor patio with fire pits, and community gathering areas. By transforming former industrial land into a vibrant mixed-use destination, Cityville on 9th demonstrated Hubbell’s ability to reimagine underutilized urban sites, deliver multifamily housing at scale, and create communities that support the evolving needs of downtown residents.