Riverpoint Lofts
340 SW 7th Street, Des Moines, IA
91 Units
$15.25 Million
Project Started: 2010
Project Completed: February 2012
Services Offered
- Development
- General Contracting
Unit Mix
1- & 2-Bed Apartments
Amenities
- 24-Hour Fitness Center
- Business Center
- Community Room
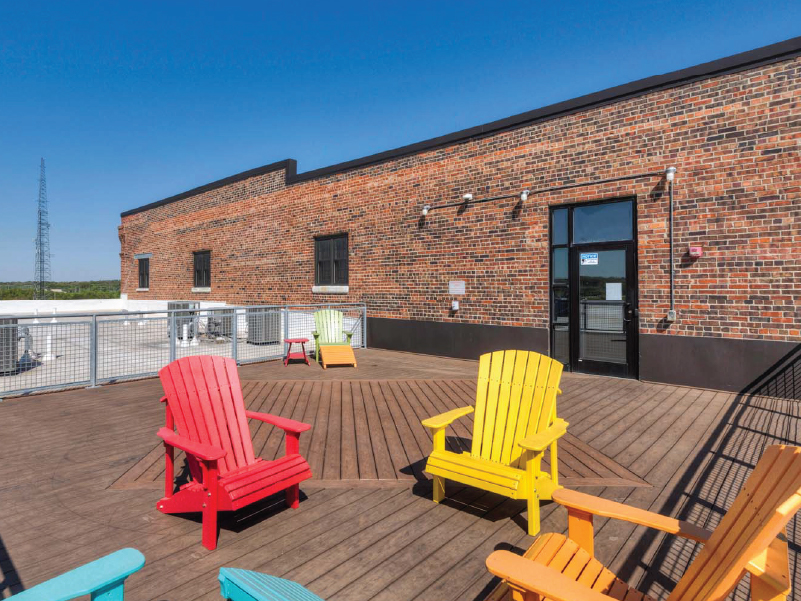
- Rooftop Patio

Riverpoint Lofts is a 91-unit historic rehabilitation apartment community in downtown Des Moines, originally built in 1902 as the home of Schmitt and Henry, a furniture manufacturer located on land developed by F.M. Hubbell, the founder of Hubbell Realty Company. Through a $15.25 million rehabilitation completed in 2012, Hubbell transformed the historic building into low-income housing loft apartments while preserving the character and craftsmanship that made the property distinct. The community includes one- and two-bedroom lofts ranging from approximately 582 to 1,407 square feet.
Preserving Historic Charm Downtown
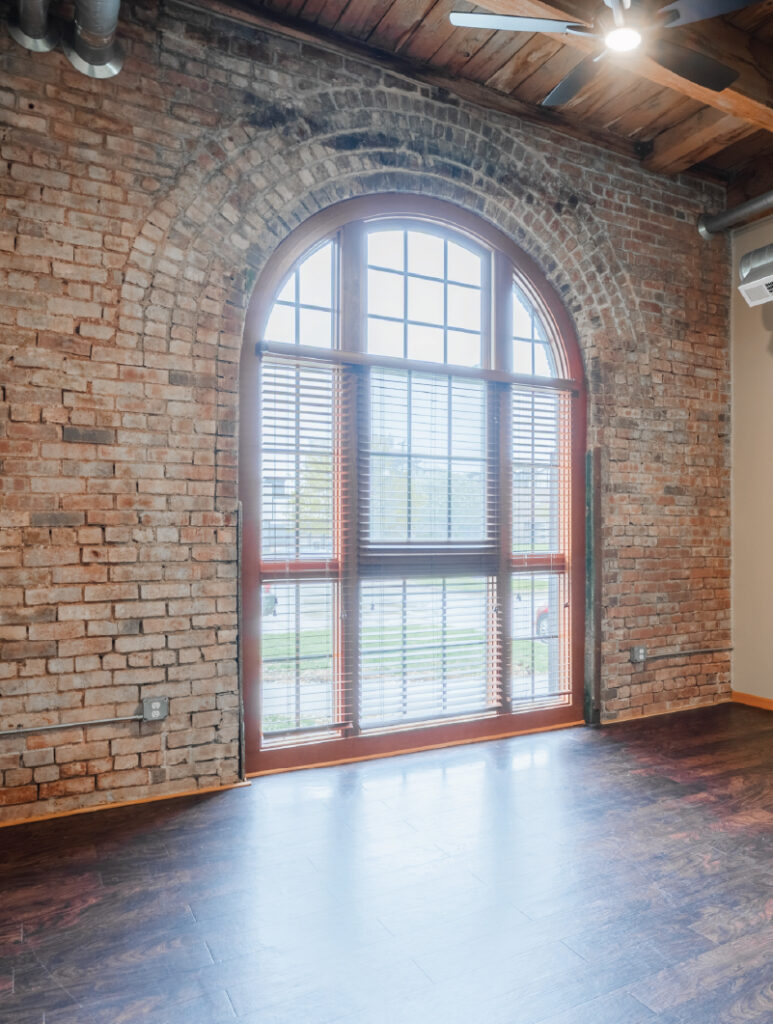
Hubbell developed and built Riverpoint Lofts as a multifamily historic rehabilitation project that connected the company’s own legacy to downtown Des Moines’ ongoing housing growth. The renovation maintained original building features including exposed brick, wooden beams, antique fire doors, and soaring ceilings, while adding modern resident amenities such as a 24-hour fitness center, business center, community room, and rooftop patio. By converting a historic manufacturing building into affordable downtown housing, Riverpoint Lofts demonstrated Hubbell’s ability to preserve architectural history, manage complex adaptive reuse projects, and create high-quality housing in the urban core.