Weiler, Inc.
815 Weiler Drive, Knoxville, IA
37,000 SF
- 24,000 SF (Addition)
- 13,000 SF (Original)
$3.2 Million
Project Started: April 2016
Project Completed: January 2017
Services Offered
- Development
- General Contracting
Architect: Shiffler Associates
Amenities
- 2,500 SF Corporate Training Area
- Lunch Cafe
- Open Office Construction
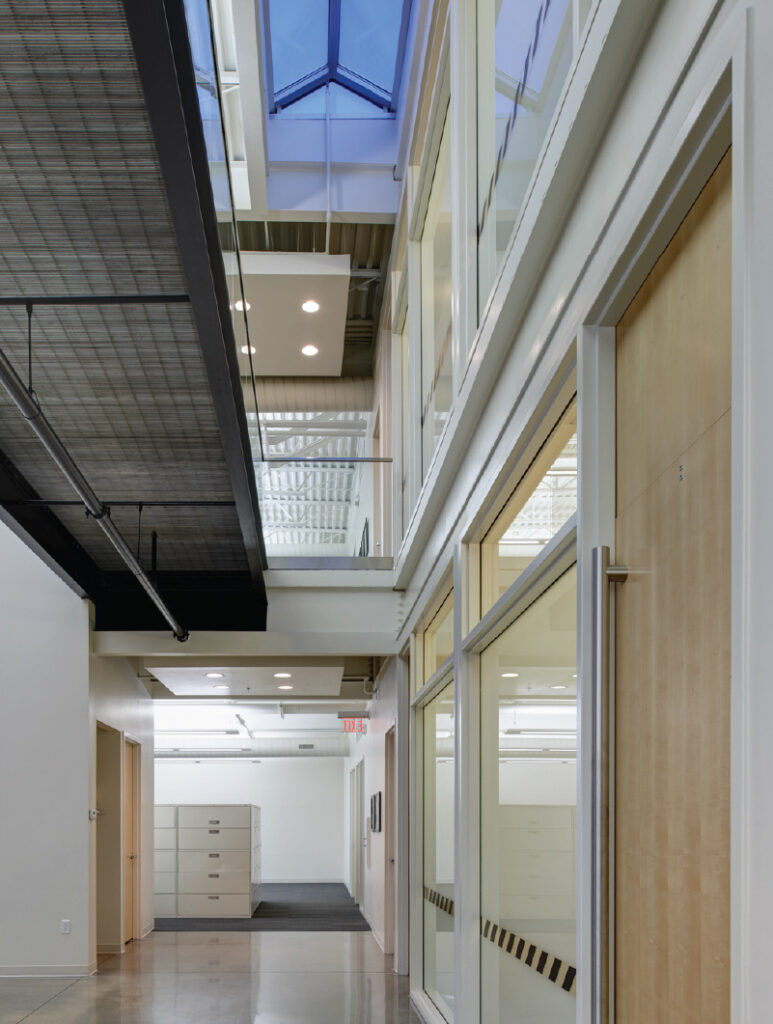
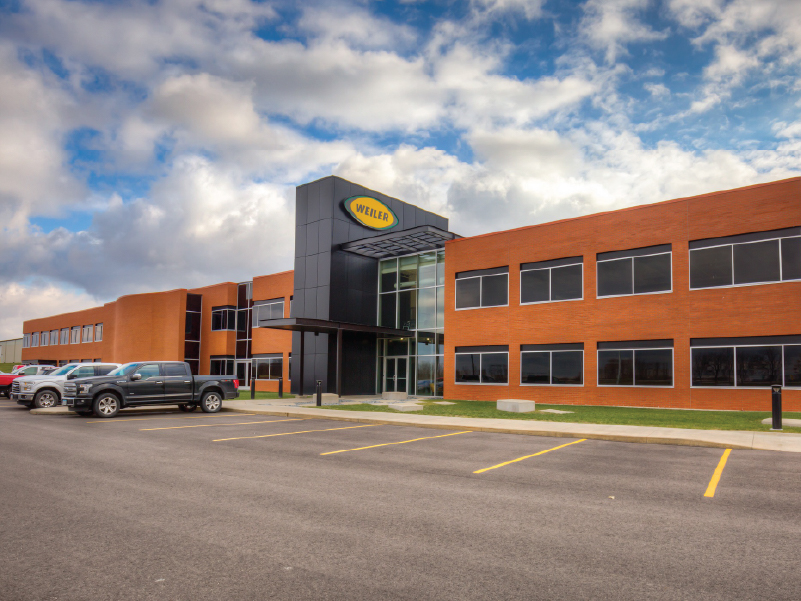
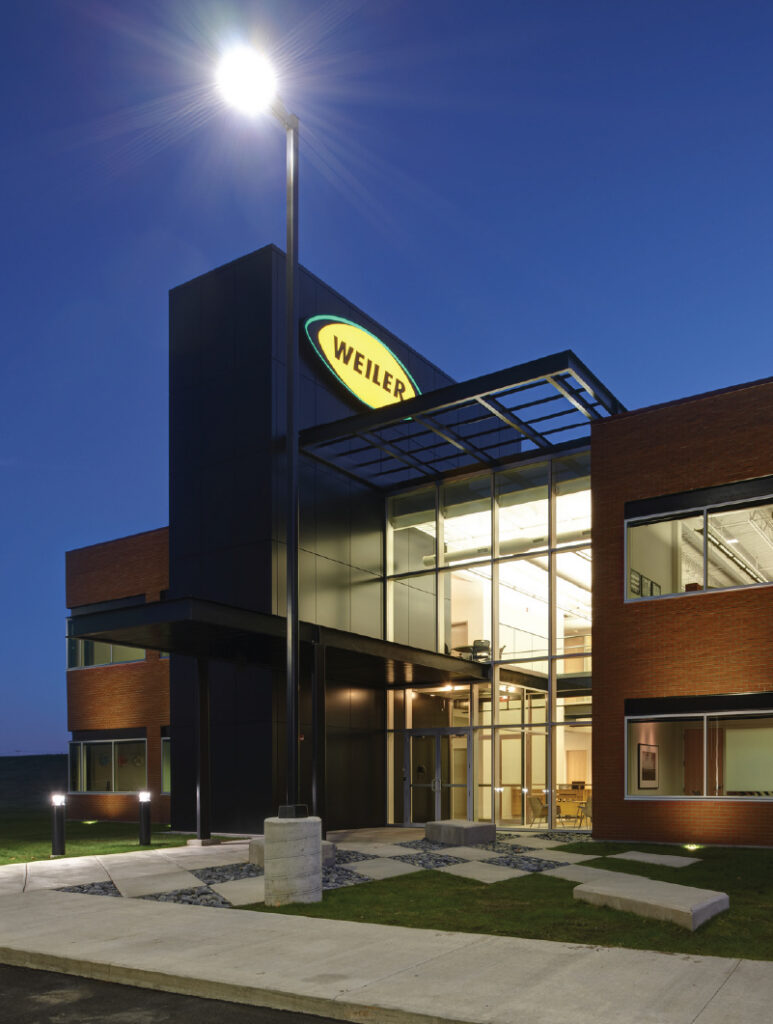
Weiler, Inc., based in Knoxville, Iowa, partnered with Hubbell Construction Services to expand its corporate office space in support of continued business growth and long-term workforce needs. HCS built both the original 13,000-square-foot facility and the 24,000-square-foot addition, giving the team a strong understanding of the existing building and allowing the expansion to integrate seamlessly with Weiler’s operations. The office expansion added much-needed space for the company’s growing research and development team, a 2,500-square-foot corporate training room, a lunch café, and a large open-concept office area designed to accommodate future staff. Working with Shiffler Associates, Hubbell Construction Services delivered a functional, growth-oriented office expansion that supported Weiler’s evolving business while reinforcing HCS’s ability to serve as a trusted construction partner across multiple phases of a client’s facility needs.