Wolfe Eye Clinic

6200 Westown Parkway, West Des Moines, IA

38,606 SF

$6.7 Million

Project Started: August 2003

Project Completed: September 2004

Services Offered

  • General Contracting

Architect: SVPA Architects

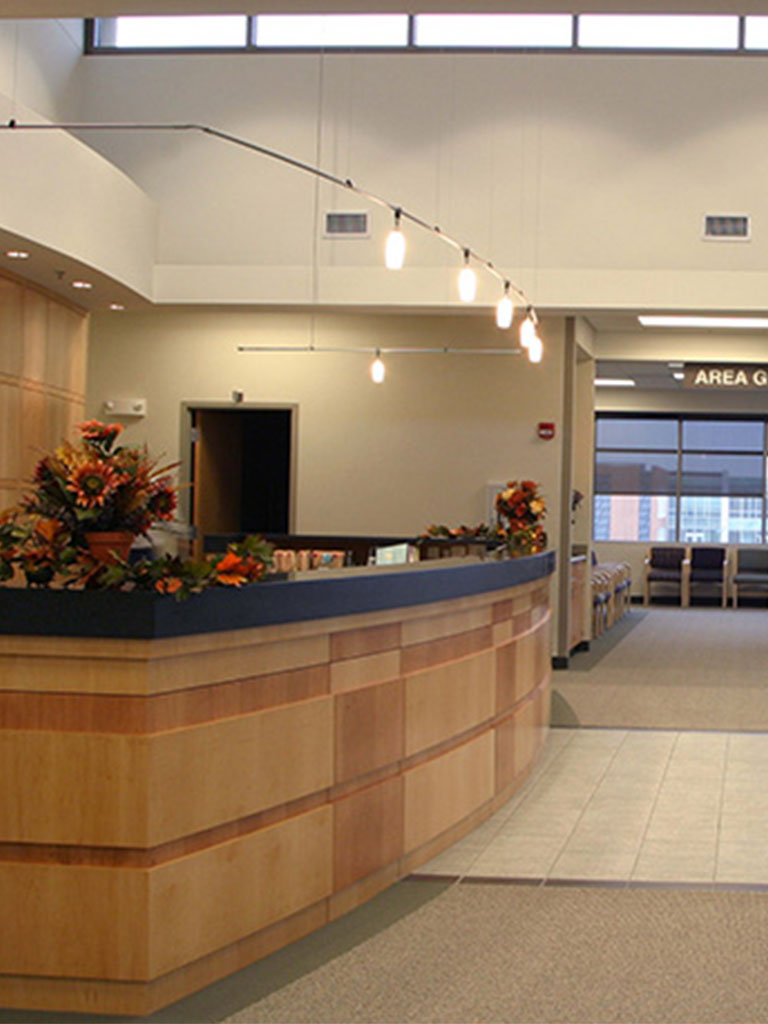
Lobby view of the Hubbell‑built Wolfe Eye Clinic highlighting the curved reception desk with floral décor and adjacent waiting area labeled ‘Area G.’

Wolfe Eye Clinic brought in Hubbell Realty Company to provide a turnkey facility for their new clinic in West Des Moines. Not only did Hubbell provide all construction project management, but also assisted in site selection and acquisition, architect selection, contractor team selection, rezoning, and the subdivision of the lot to provide a future building site.

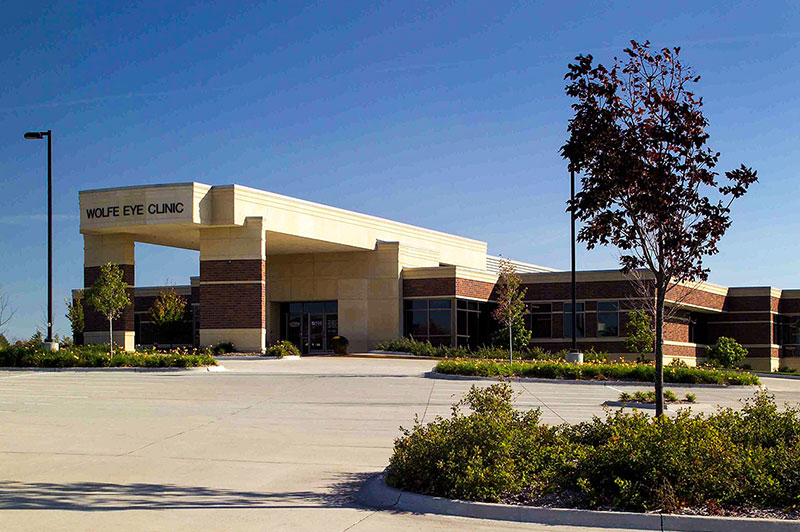
Exterior photo of the Hubbell‑built Wolfe Eye Clinic with its brick and stone exterior, covered main entrance, landscaped shrubs, and clear blue sky backdrop.
Medical exam room inside the Hubbell‑built Wolfe Eye Clinic featuring an exam chair, overhead procedure light, cabinetry, and a window with blinds.

Gallery

Related Projects

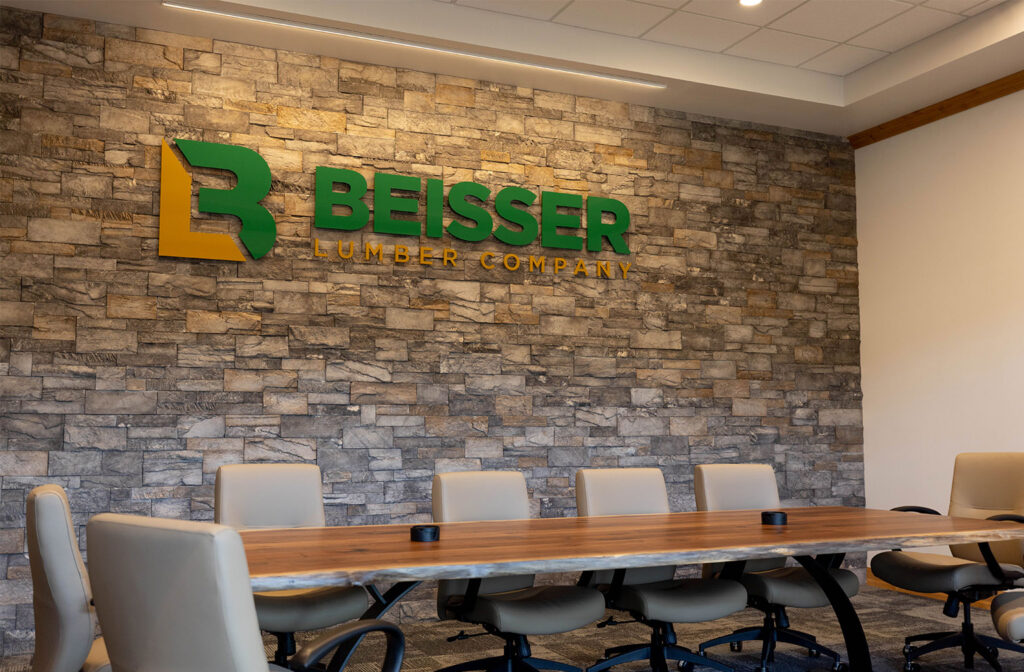
Beisser Lumber Company Conference Room
Beisser Lumber

Johnston, IA
Office/Showroom/Warehouse
56,000 SF
$1.5 Million
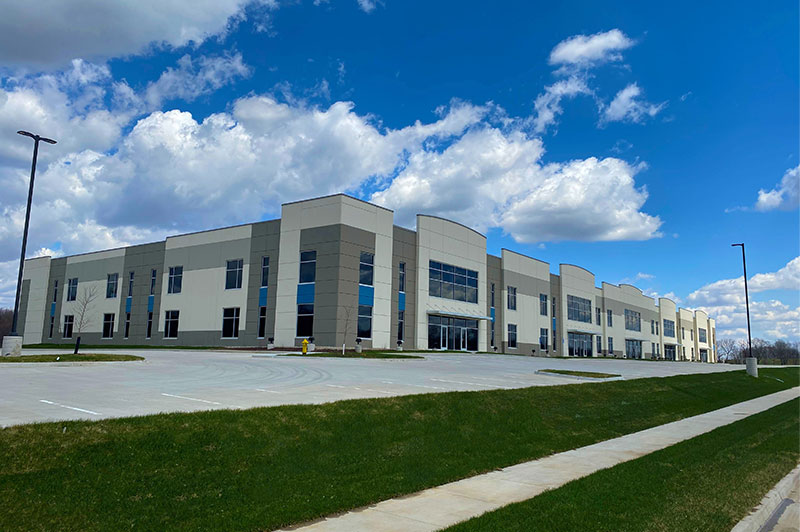
Exterior view of a large modern two‑story commercial building with beige and gray panels, large windows, and an empty parking lot under a blue sky with clouds.
Birchwood Crossing Flex

Johnston, IA
Flex/Tech Commercial Building
72,000 SF
$8.9 Million

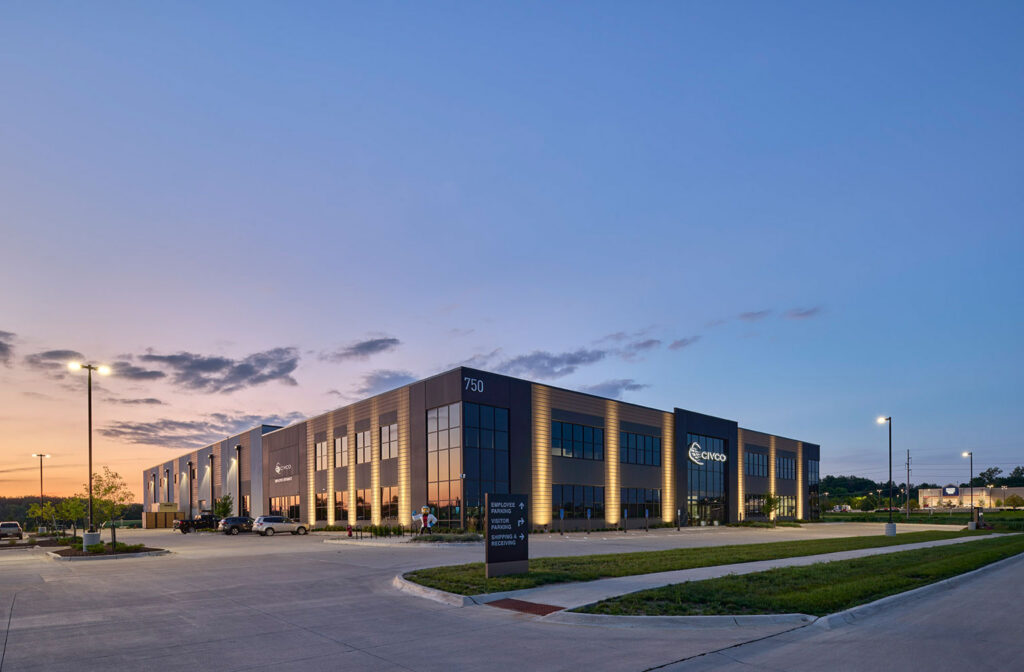
Evening exterior of a modern commercial building with illuminated windows, large parking lot, and landscaped surroundings.
CIVCO

Coralville, IA
Production & Warehouse
Office & Amenities
96,000 SF